
- Max Capacity: 300+ people
- 512 West 42nd Street, New York, NY 10036
Matriarch NYC
The Club Room
Event Space
·
Private space
100 seats
400 standing
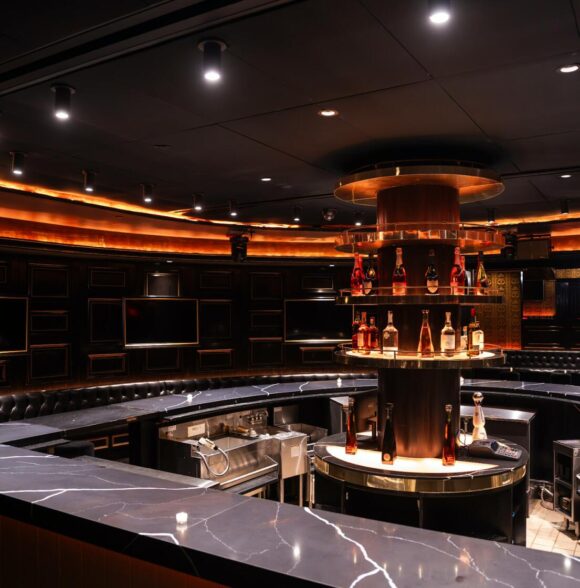
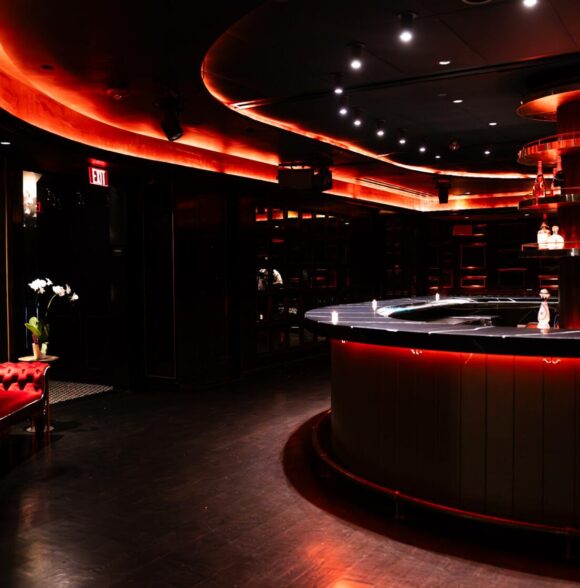
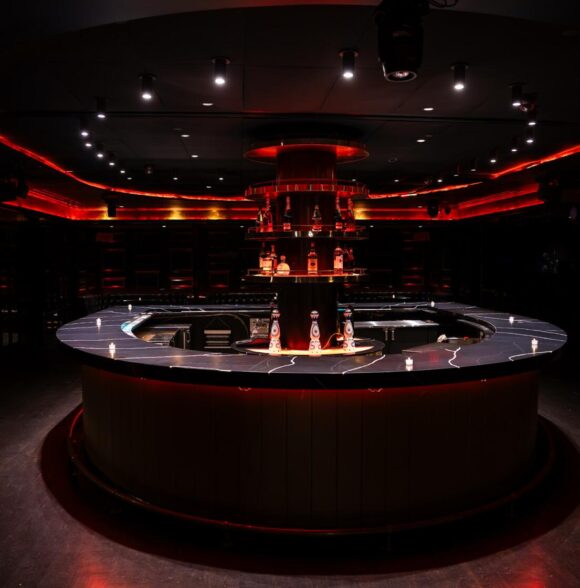
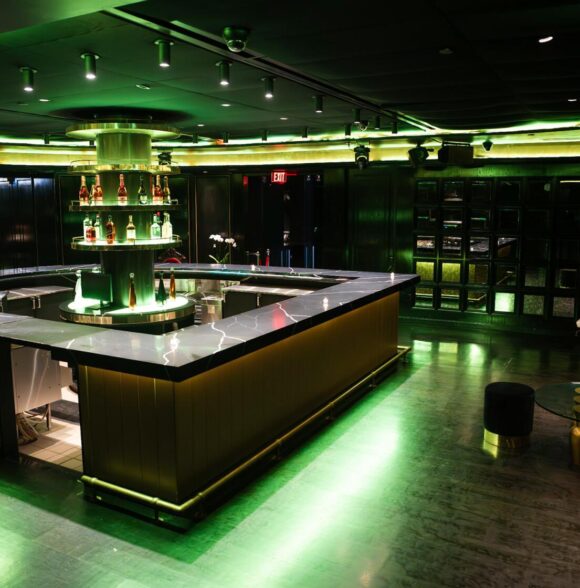
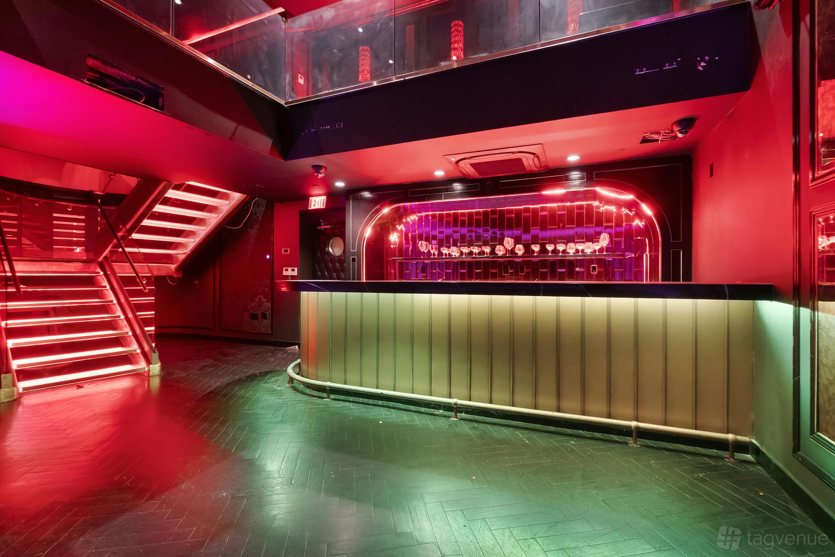
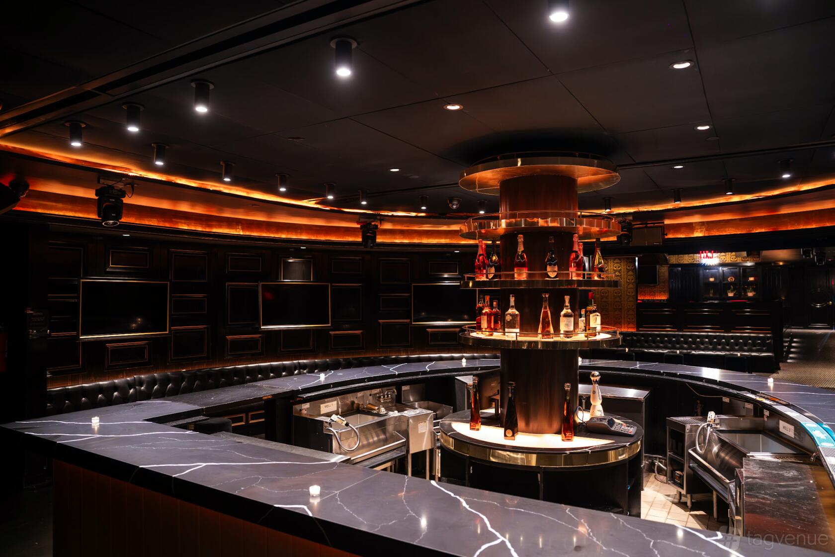
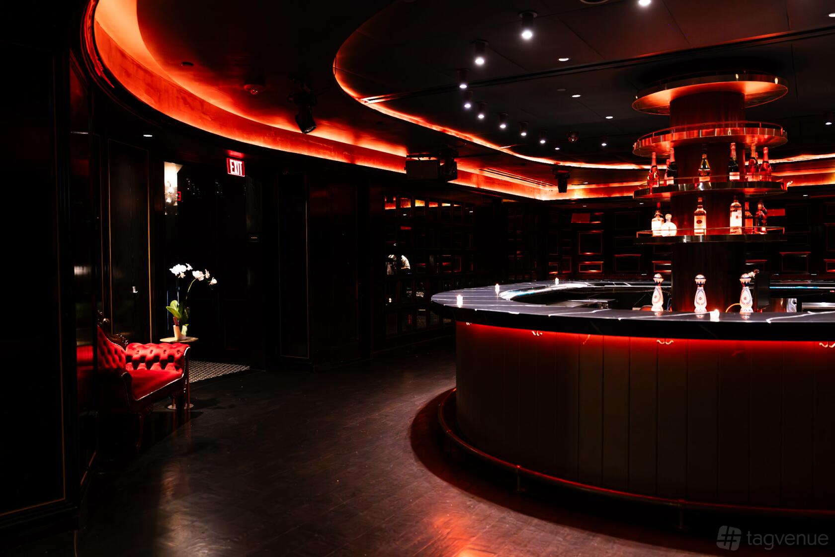
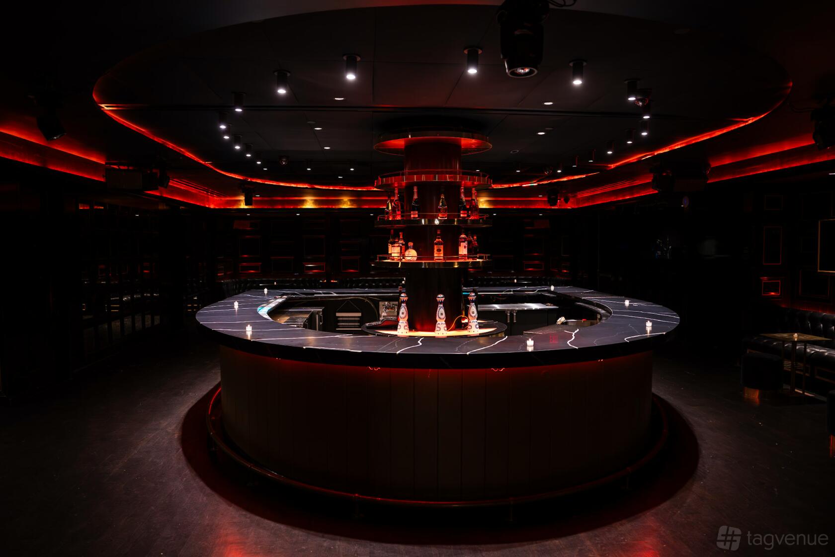
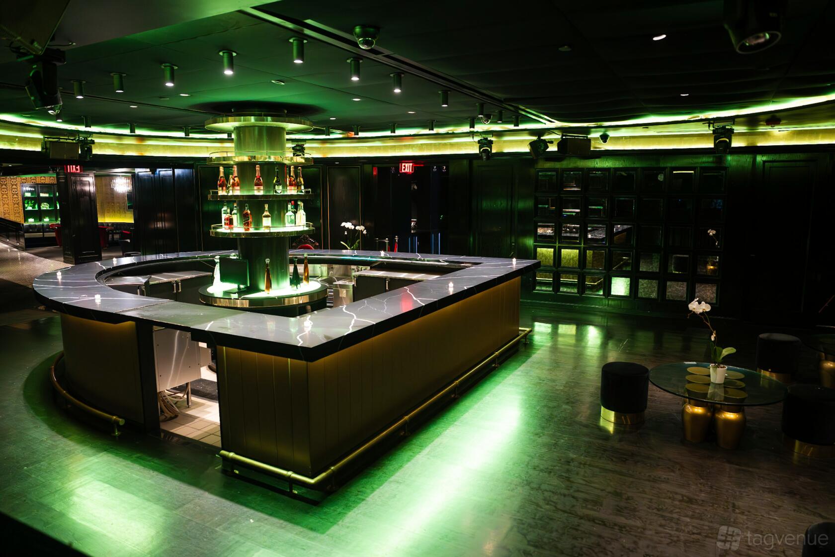
The Club Room is a private event space centred on a sculptural bar and curved floor plan. Its club-style layout gives the room a clear social focus. Design: Dark finishes, curved lines and blue LED bands create a polished nightclub look. Perimeter banquette seating, pin lighting and a timber floor give the room a defined, cohesive interior.
The Black Box
Event Space
·
Private space
300 seats
1200 standing
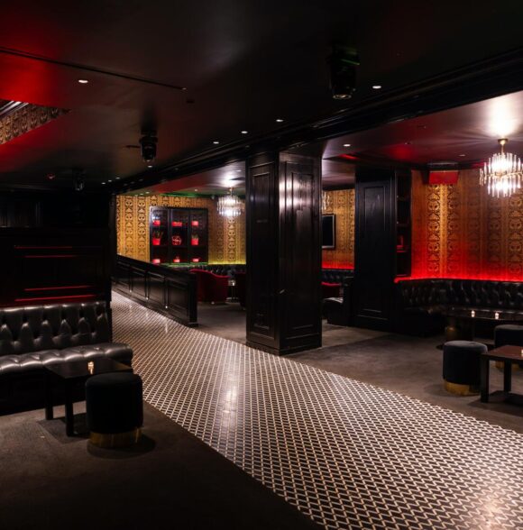
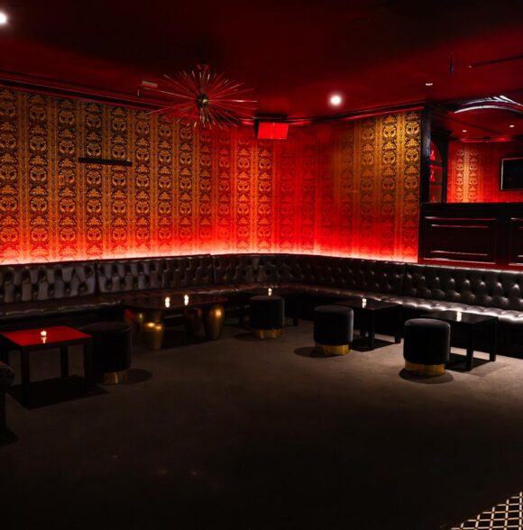
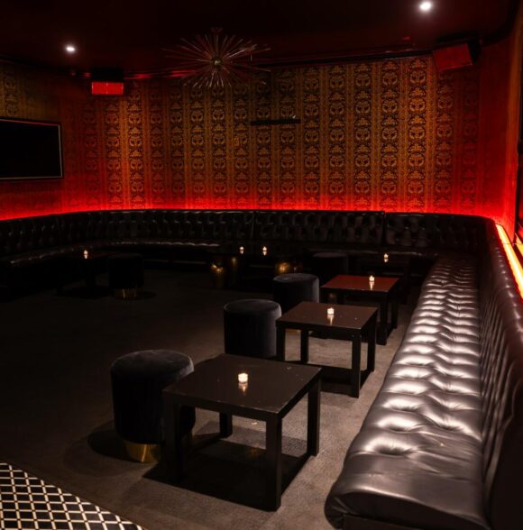
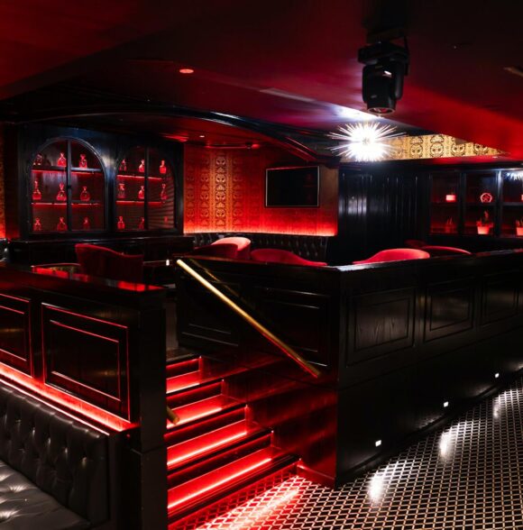
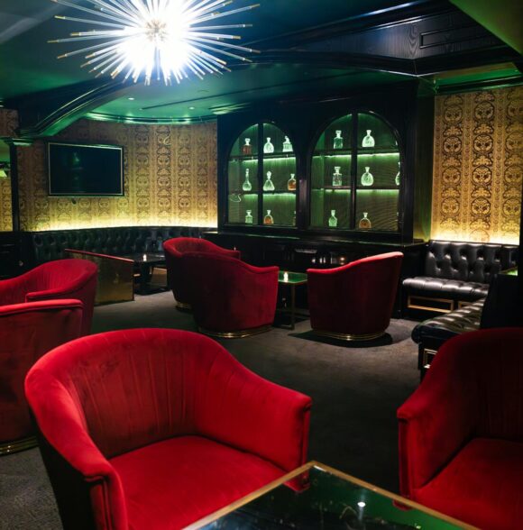
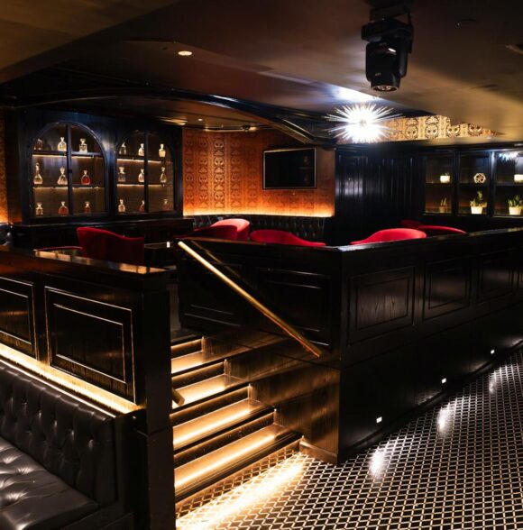
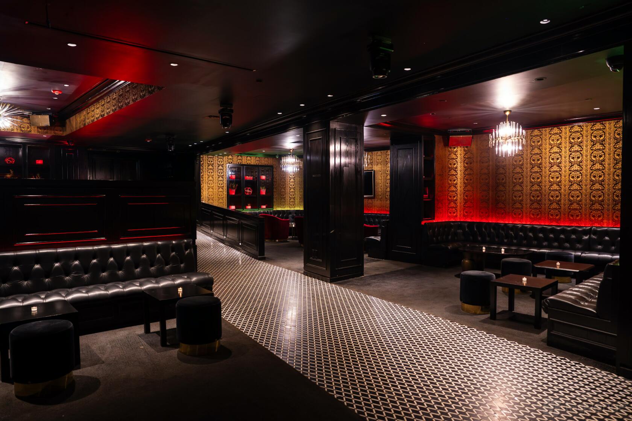
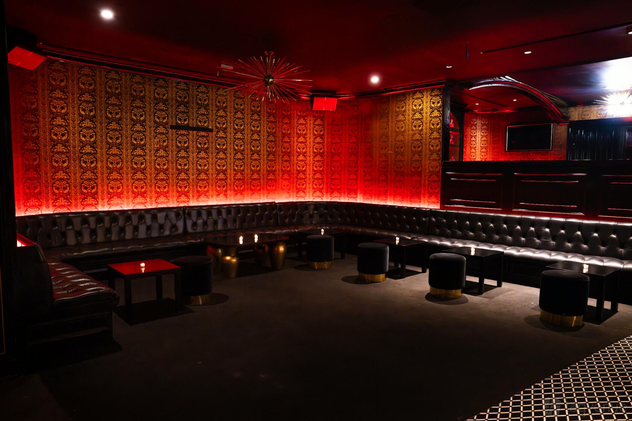
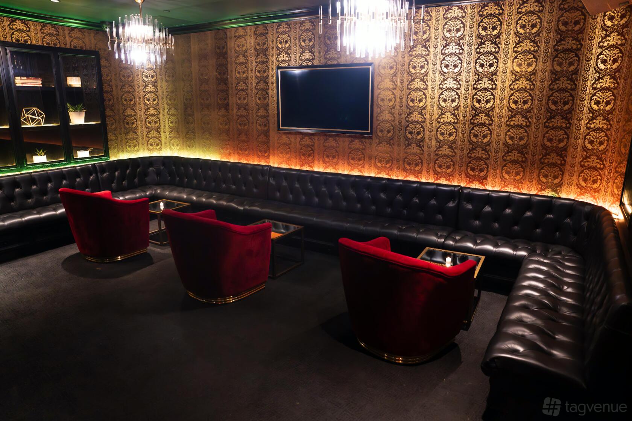
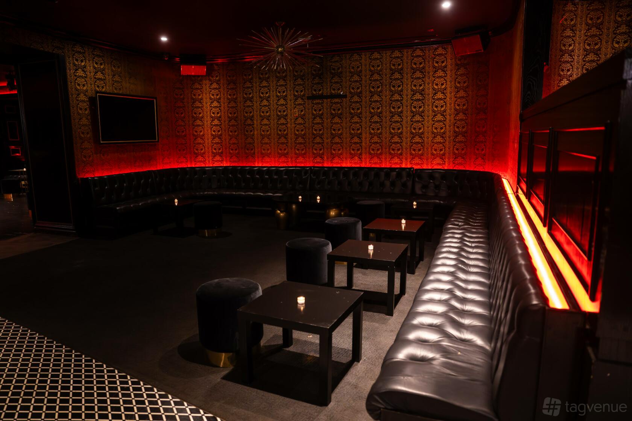
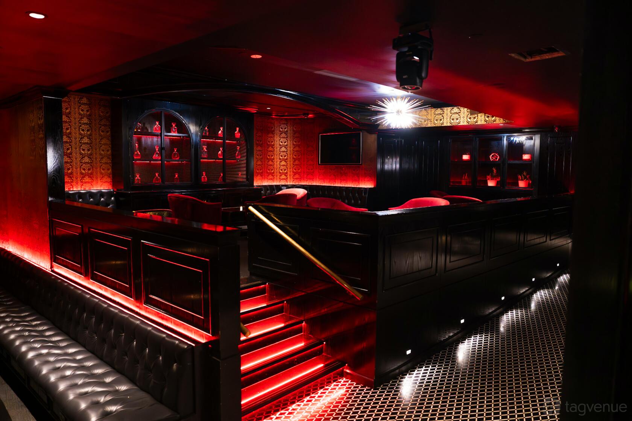
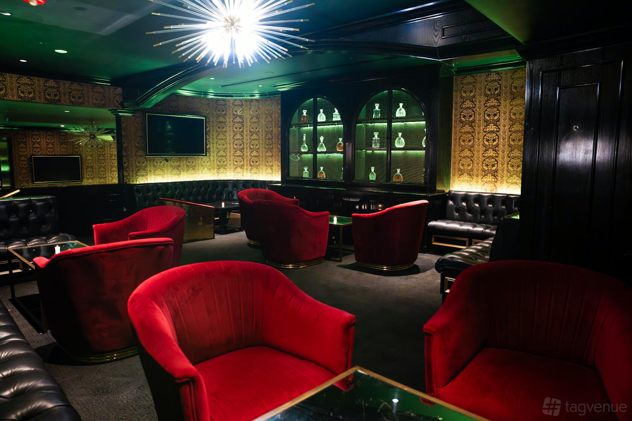
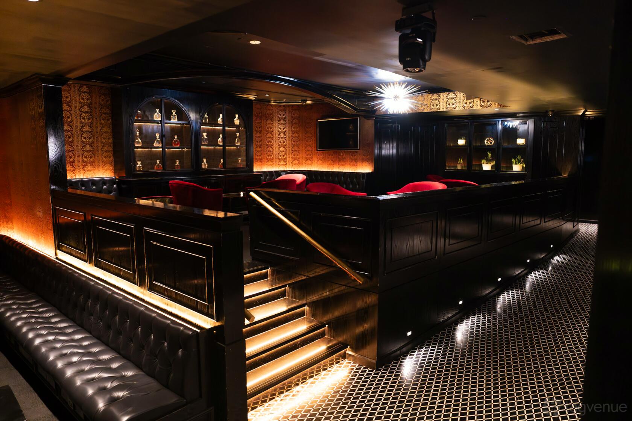
The Black Box is Matriarch NYC’s private event space, designed around a club-style setting for music-led gatherings and dancing. Design: Black finishes, leather banquette seating and a patterned floor create a graphic, nightclub-inspired interior. Green and warm accent lighting add contrast across the low-lit room.
The Atrium
Event Space
·
Private space
64 seats
140 standing
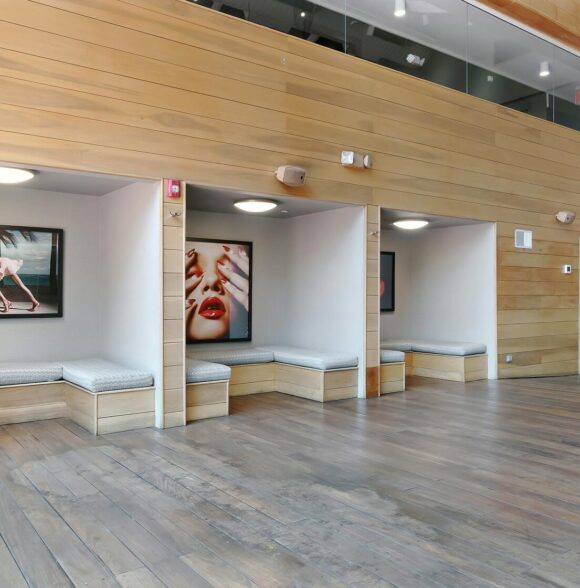
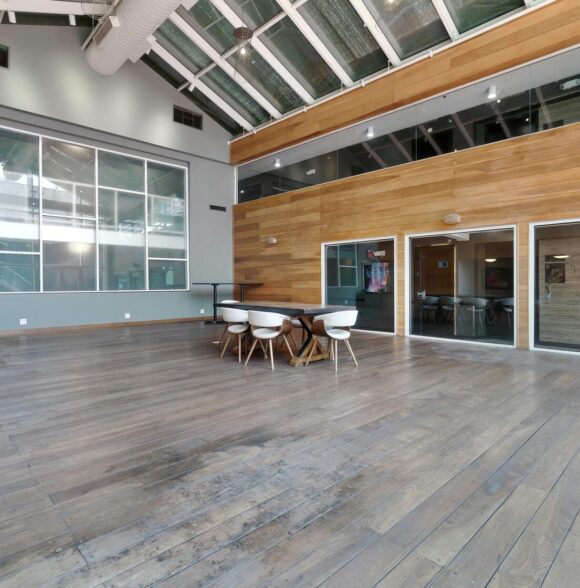
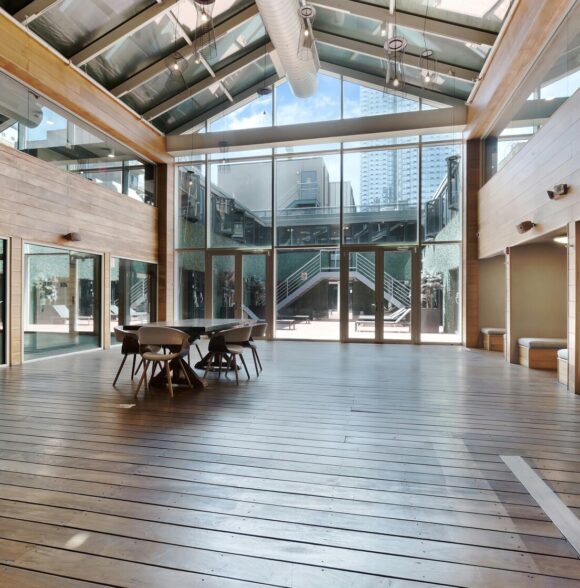
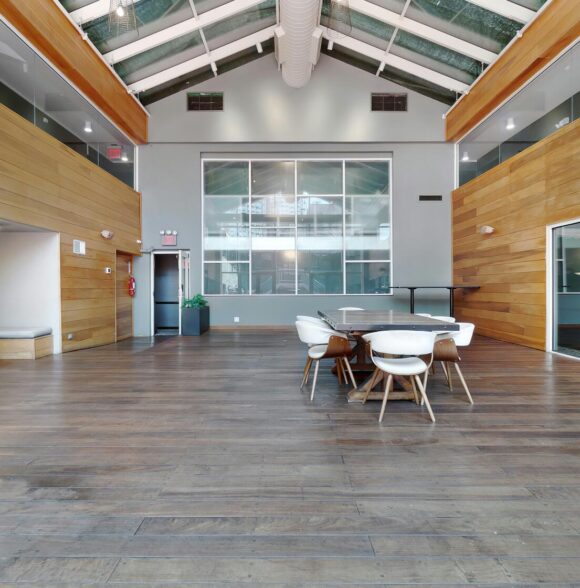
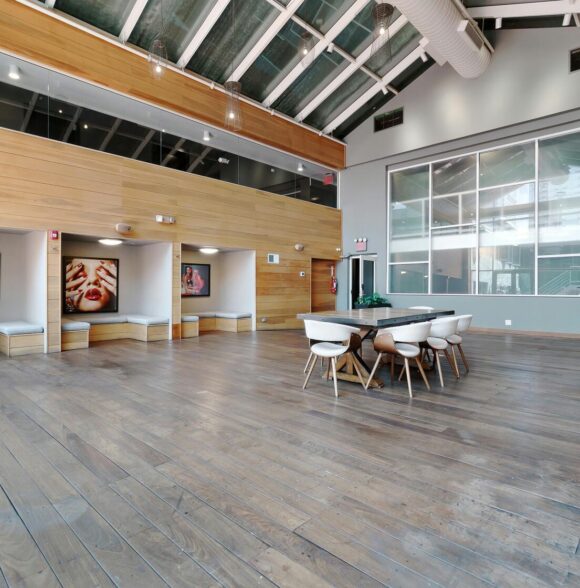
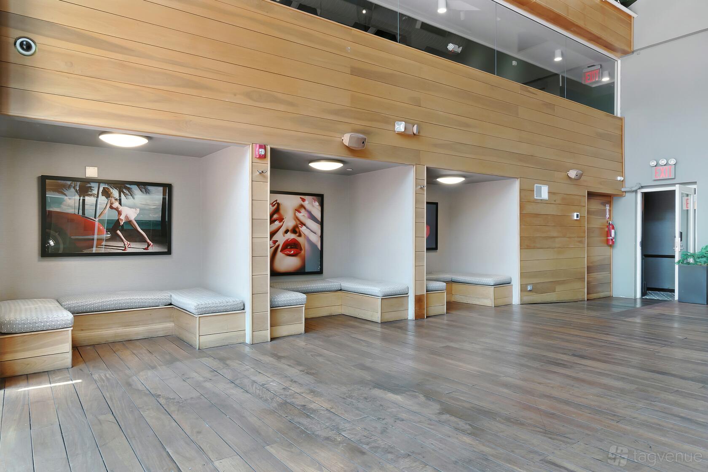
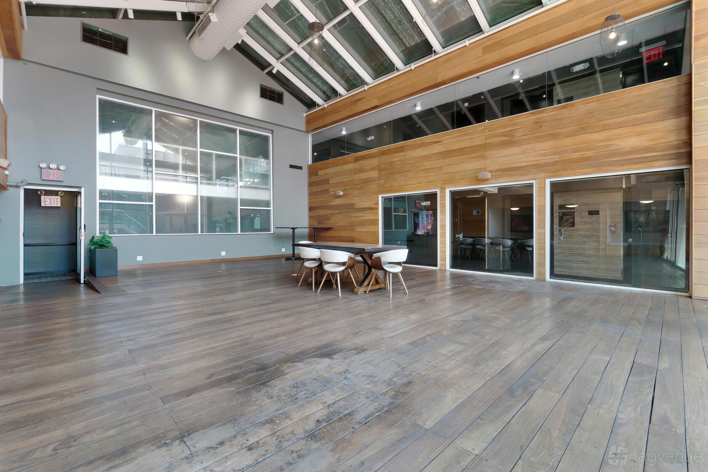
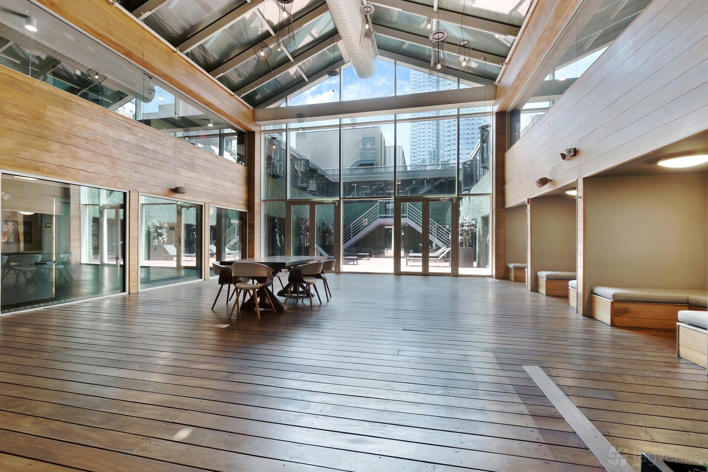
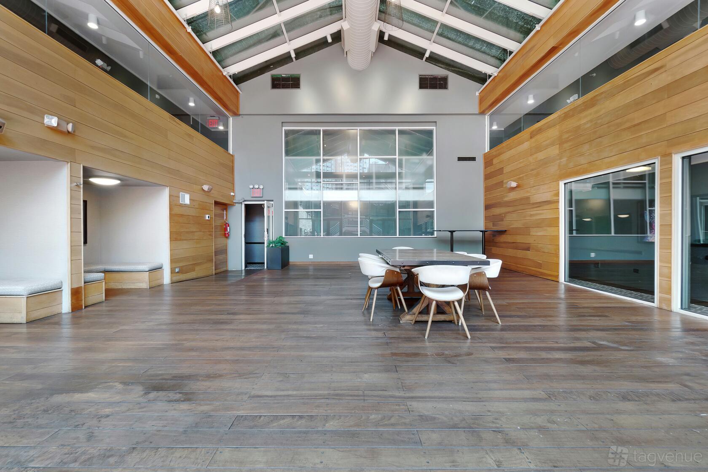
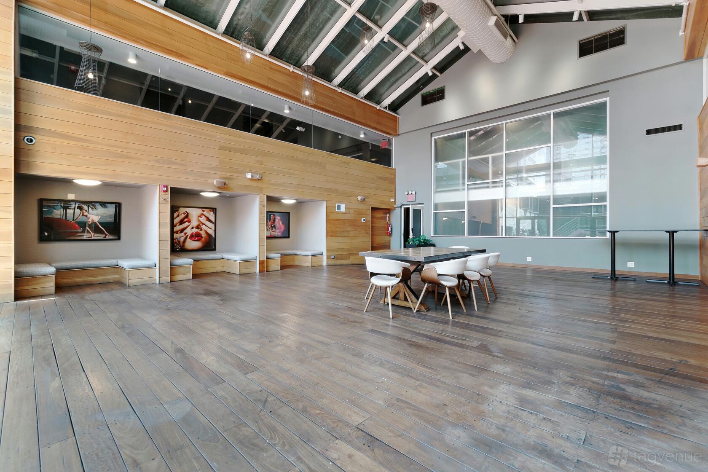
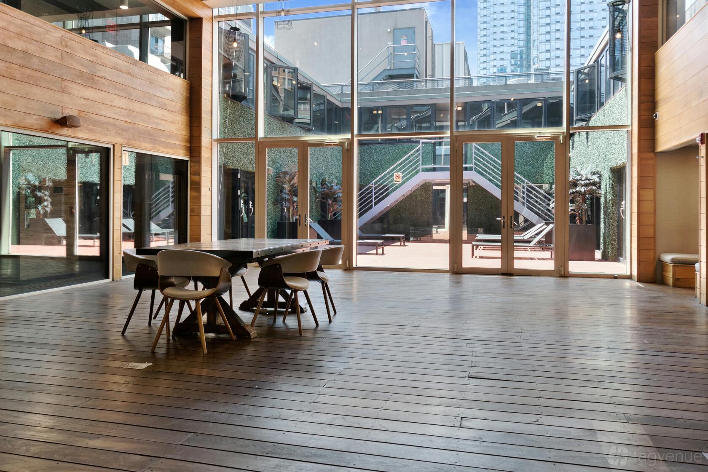
The Atrium is a private event space arranged as an open, adaptable room for social gatherings. Its double-height layout gives the space a spacious profile. Design: Timber wall panelling and a broad
Secret Garden Rooftop
Outdoor Space
·
Private space
200 seats
350 standing
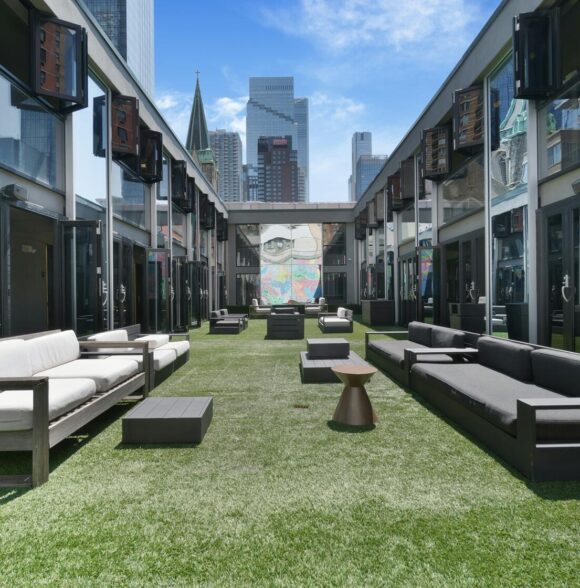
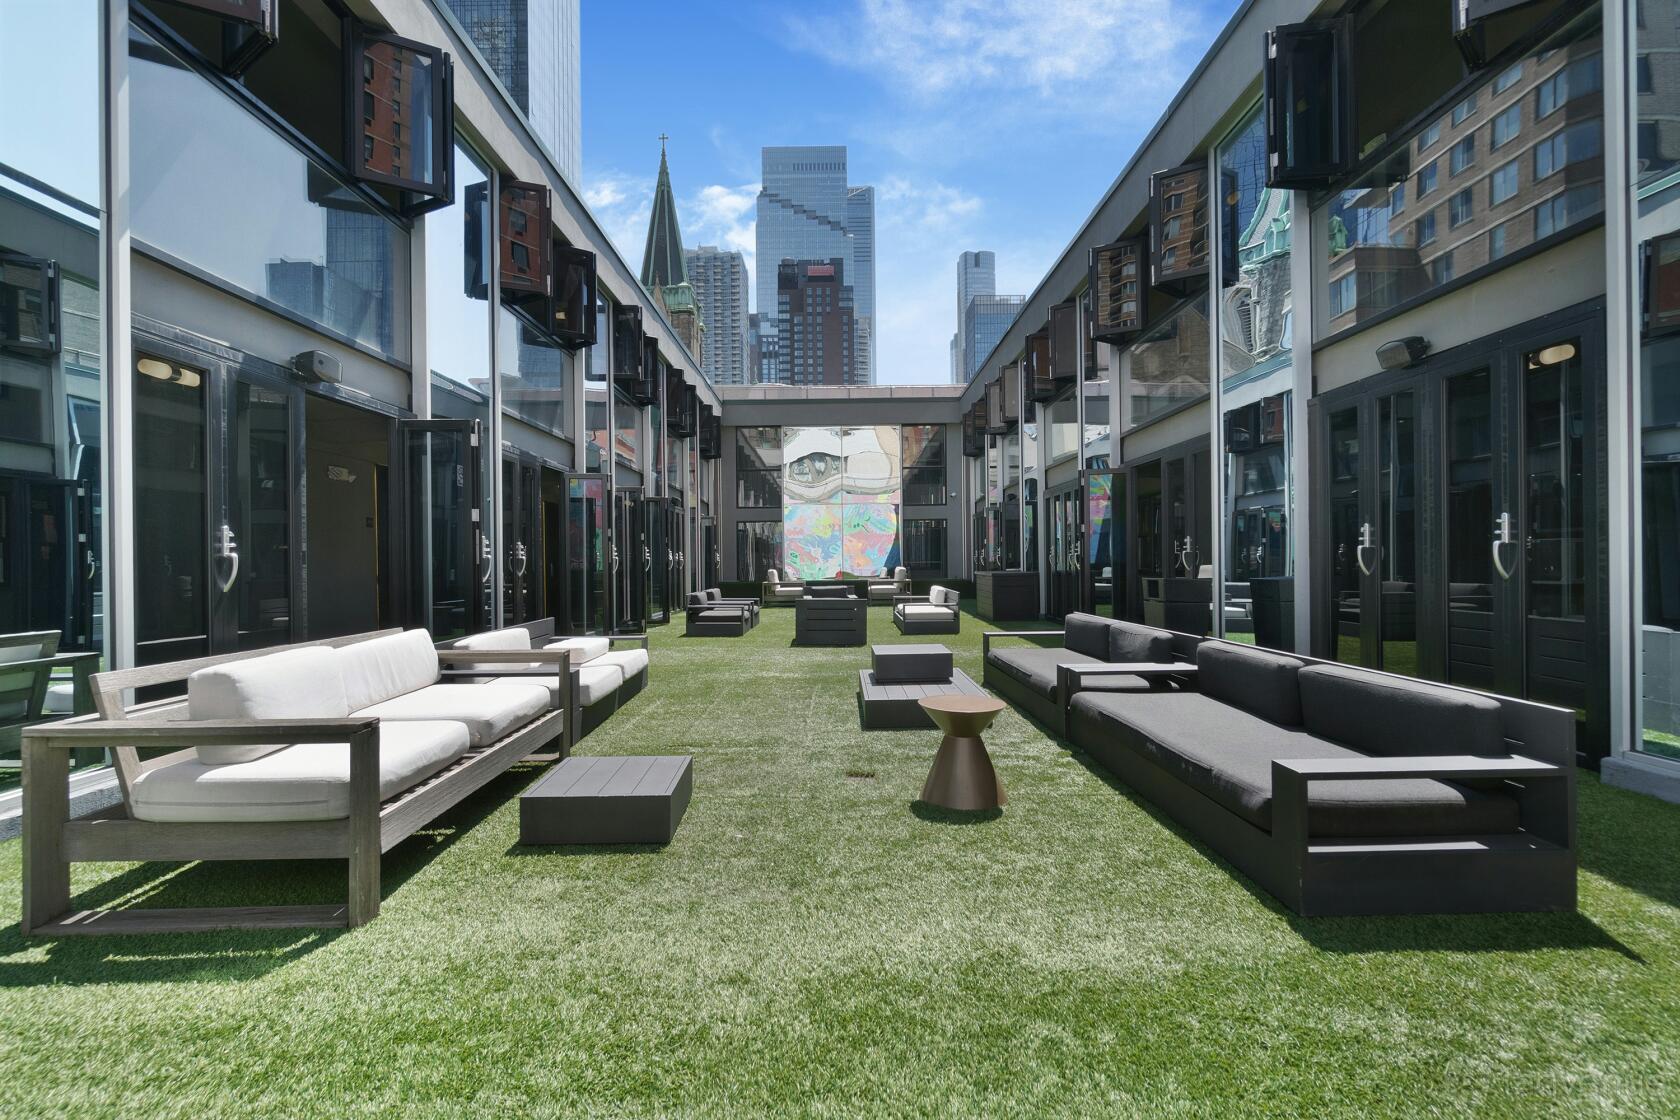
Secret Garden Rooftop is a private outdoor space designed as a garden-like retreat. Its open-air layout has a residential feel that suits informal gatherings. Design: Artificial turf, dark cladding.
The Lounge
Lounge
·
Private space
125 seats
130 standing
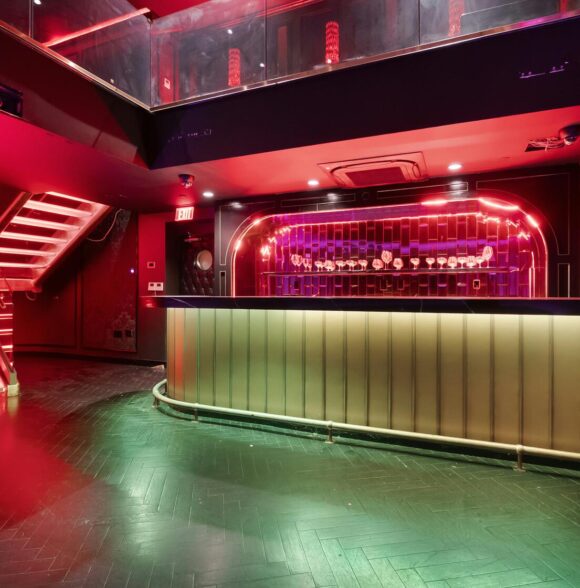
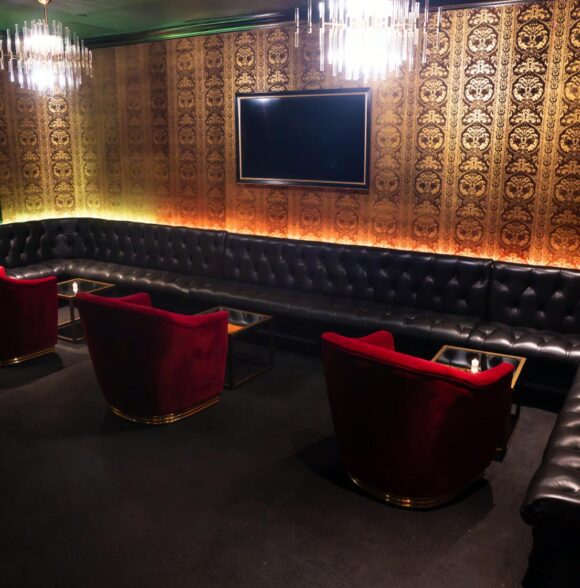
The Lounge is a private lounge space with a club-style interior and a strong focus on social, music-led gatherings. Design: The room combines purple lighting, green upholstered finishes
The Speakeasy
Lounge
·
Private space
35 seats
65 standing
The Speakeasy is a private lounge with a self-contained layout and a formal, club-style character. Design: Glossy black panelling, metallic trim and dark flooring create a theatrical interior.
The Deck
Outdoor Space
·
Private space
60 seats
120 standing
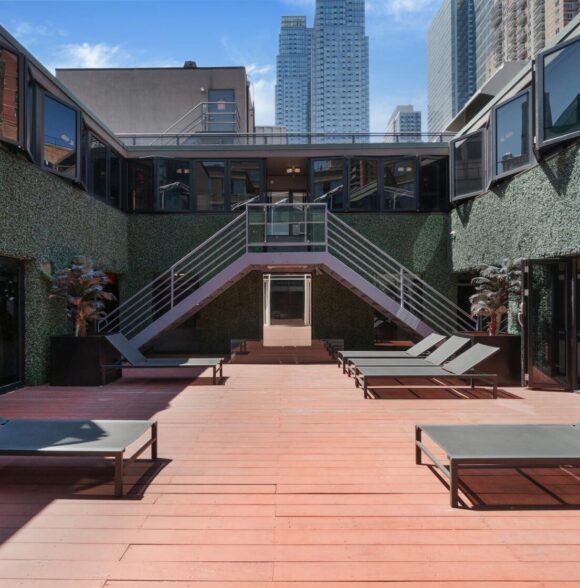
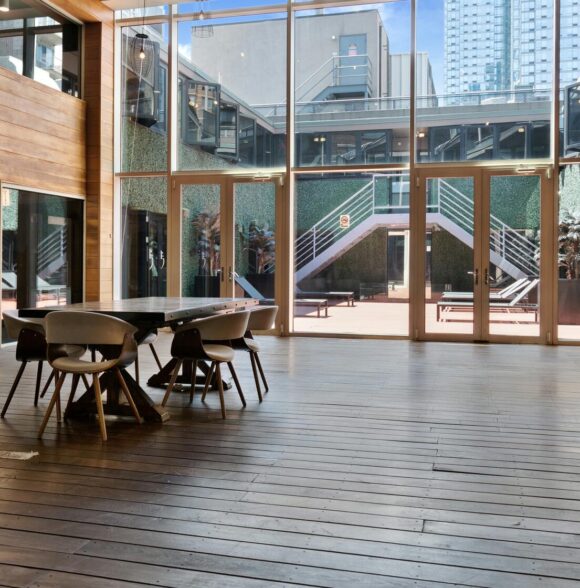
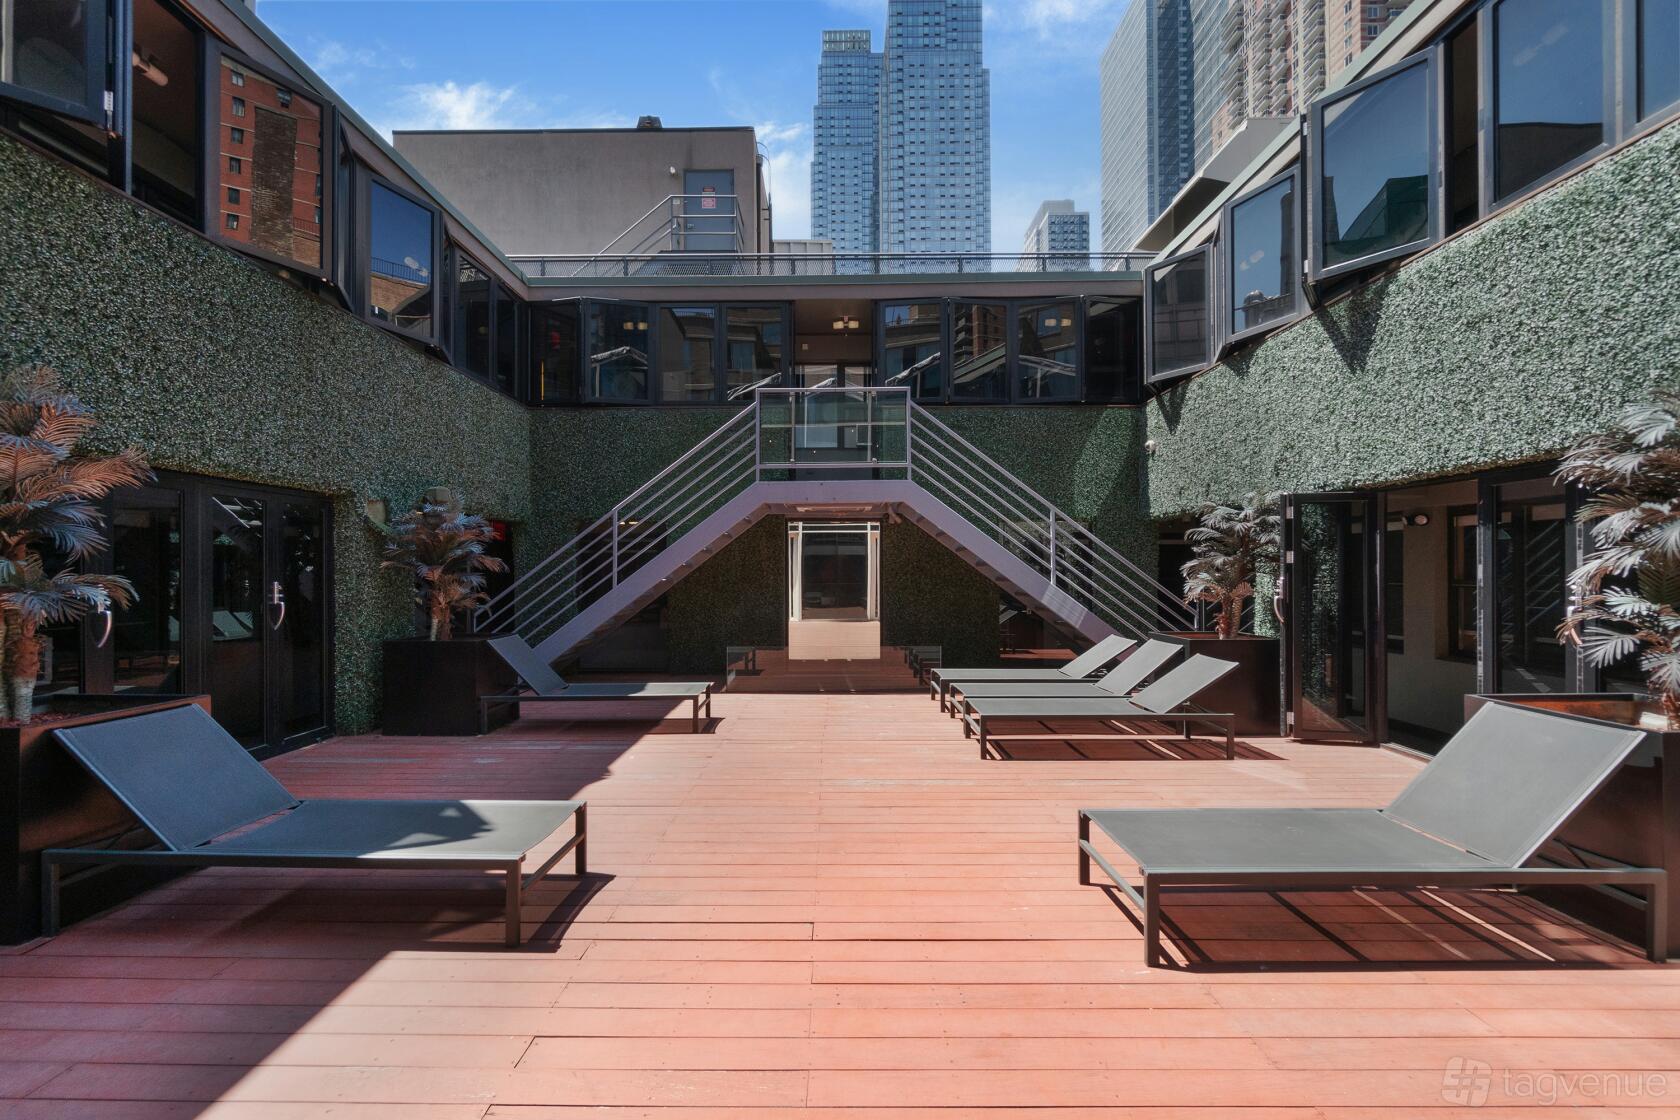
The Deck is a private outdoor space with a broad timber terrace, planted walls and a relaxed poolside layout. Design: The Deck has warm timber decking, dark sun loungers and textured green walls. A glazed structure and surrounding high-rise architecture give the space a contemporary urban
Request Info
Capacity
Listing Amenities
- Accessories
- Alarm System
- Car Parking
- Elevator
- Kitchen
- Outdoor Seating
- Pet Friendly
- Reservations
- Security Cameras
- Smoking Allowed
- Suite
- Wheelchair Accesible
- Wireless Internet
The Club Room
Event Space
·
Private space
100 seats
400 standing
The Club Room is a private event space centred on a sculptural bar and curved floor plan. Its club-style layout gives the room a clear social focus. Design: Dark finishes, curved lines and blue LED bands create a polished nightclub look. Perimeter banquette seating, pin lighting and a timber floor give the room a defined, cohesive interior.
The Black Box
Event Space
·
Private space
300 seats
1200 standing
The Black Box is Matriarch NYC’s private event space, designed around a club-style setting for music-led gatherings and dancing. Design: Black finishes, leather banquette seating and a patterned floor create a graphic, nightclub-inspired interior. Green and warm accent lighting add contrast across the low-lit room.
The Atrium
Event Space
·
Private space
64 seats
140 standing
The Atrium is a private event space arranged as an open, adaptable room for social gatherings. Its double-height layout gives the space a spacious profile. Design: Timber wall panelling and a broad
Secret Garden Rooftop
Outdoor Space
·
Private space
200 seats
350 standing
Secret Garden Rooftop is a private outdoor space designed as a garden-like retreat. Its open-air layout has a residential feel that suits informal gatherings. Design: Artificial turf, dark cladding.
The Lounge
Lounge
·
Private space
125 seats
130 standing
The Lounge is a private lounge space with a club-style interior and a strong focus on social, music-led gatherings. Design: The room combines purple lighting, green upholstered finishes
The Speakeasy
Lounge
·
Private space
35 seats
65 standing
The Speakeasy is a private lounge with a self-contained layout and a formal, club-style character. Design: Glossy black panelling, metallic trim and dark flooring create a theatrical interior.
The Deck
Outdoor Space
·
Private space
60 seats
120 standing
The Deck is a private outdoor space with a broad timber terrace, planted walls and a relaxed poolside layout. Design: The Deck has warm timber decking, dark sun loungers and textured green walls. A glazed structure and surrounding high-rise architecture give the space a contemporary urban
Capacity
Listing Amenities
- Accessories
- Alarm System
- Car Parking
- Elevator
- Kitchen
- Outdoor Seating
- Pet Friendly
- Reservations
- Security Cameras
- Smoking Allowed
- Suite
- Wheelchair Accesible
- Wireless Internet